Espresso Lounge
Photography: Andrew Lattreille
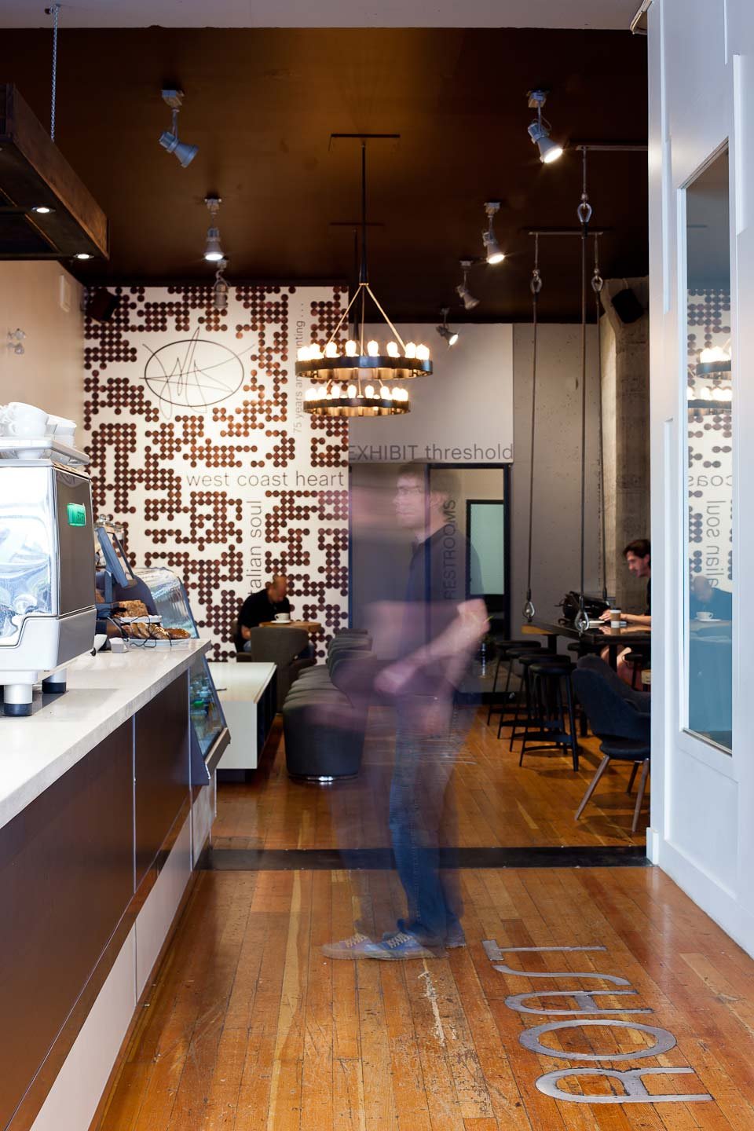
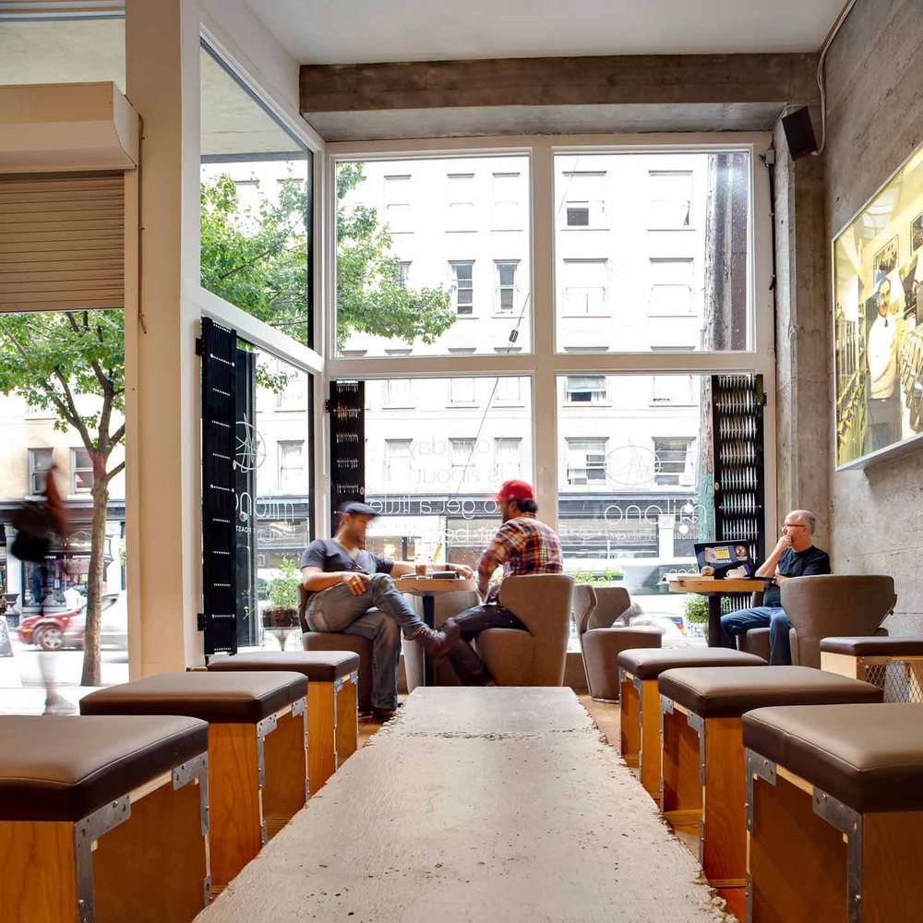
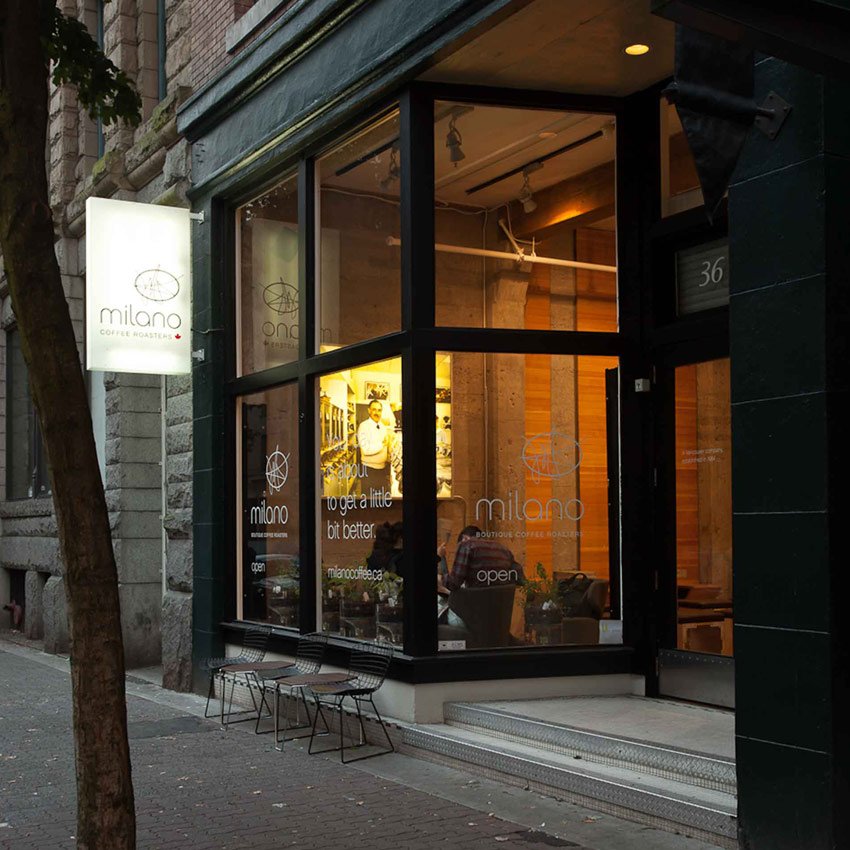
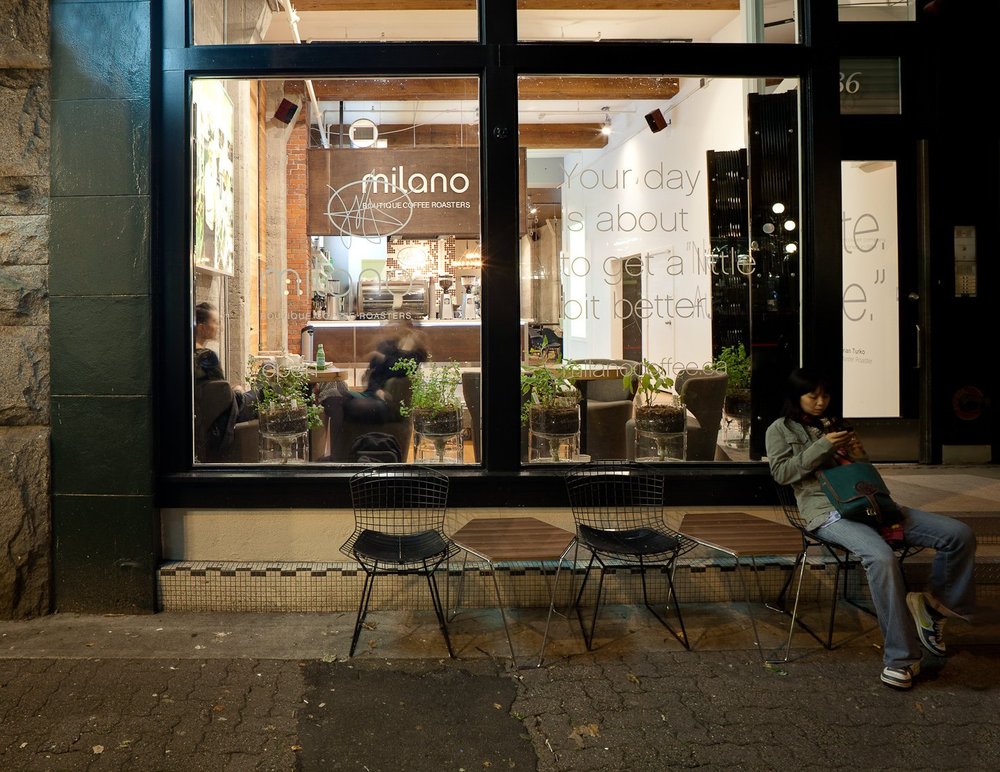
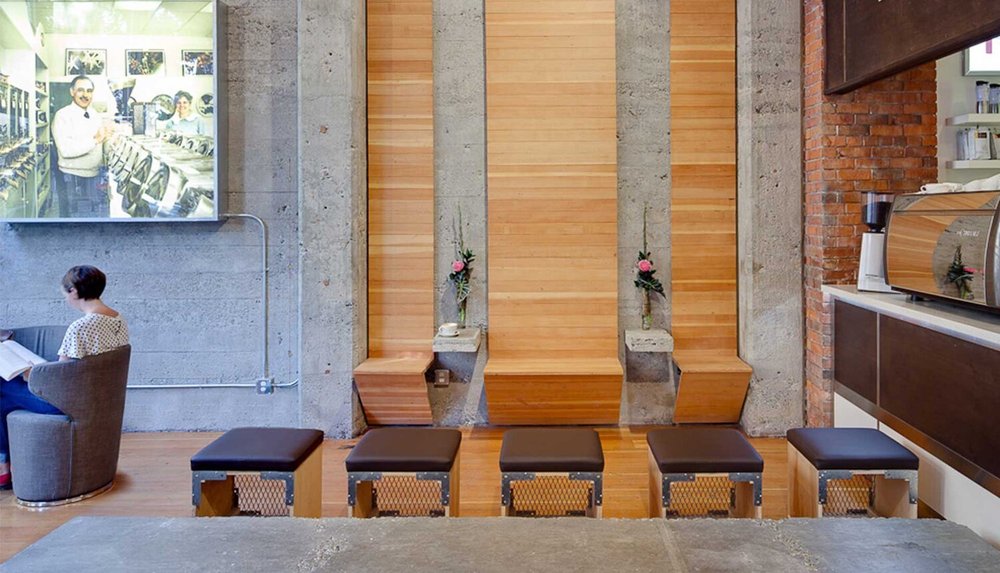
Espresso Lounge was conceived as a continuous interior landscape rather than a collection of separate furniture and finishes.
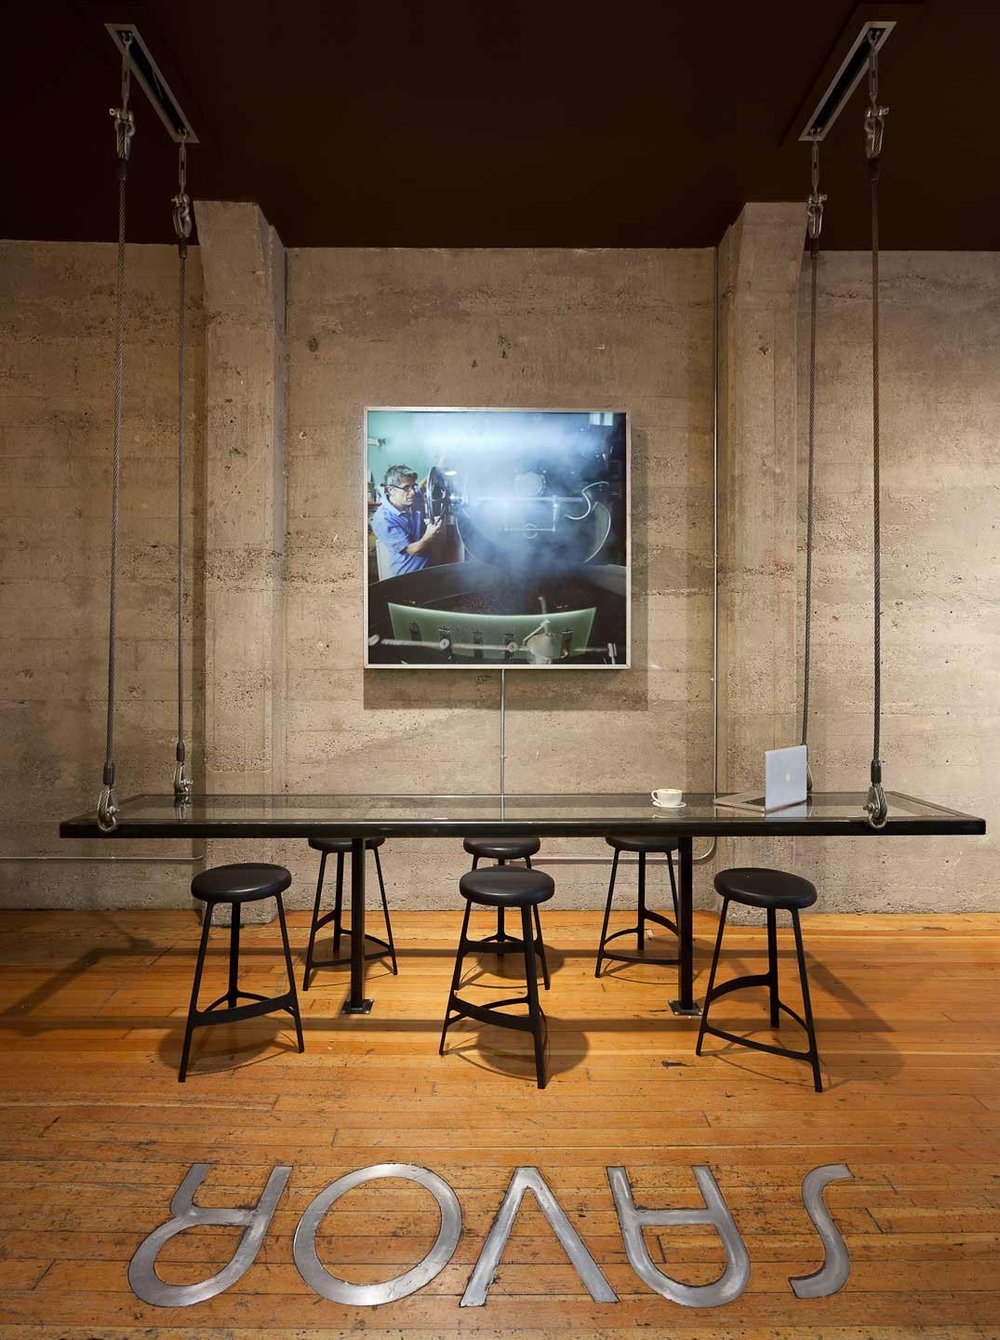
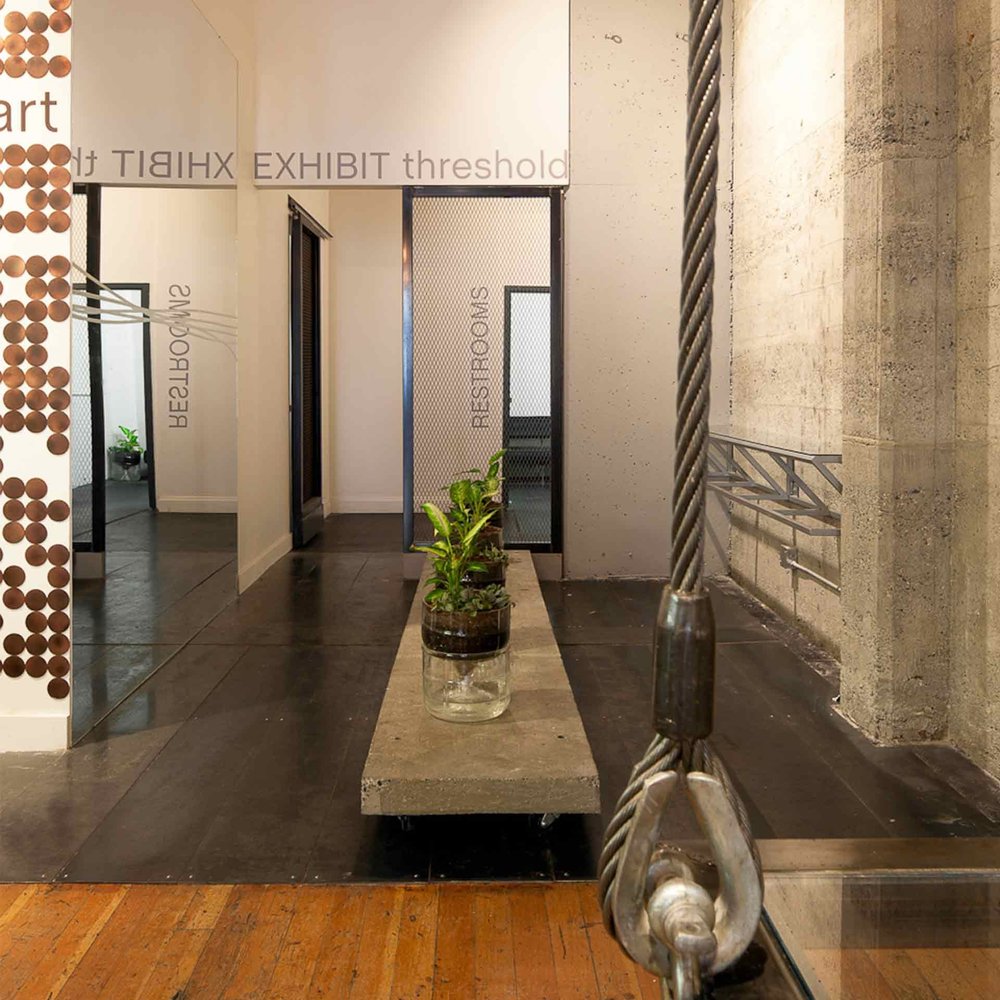
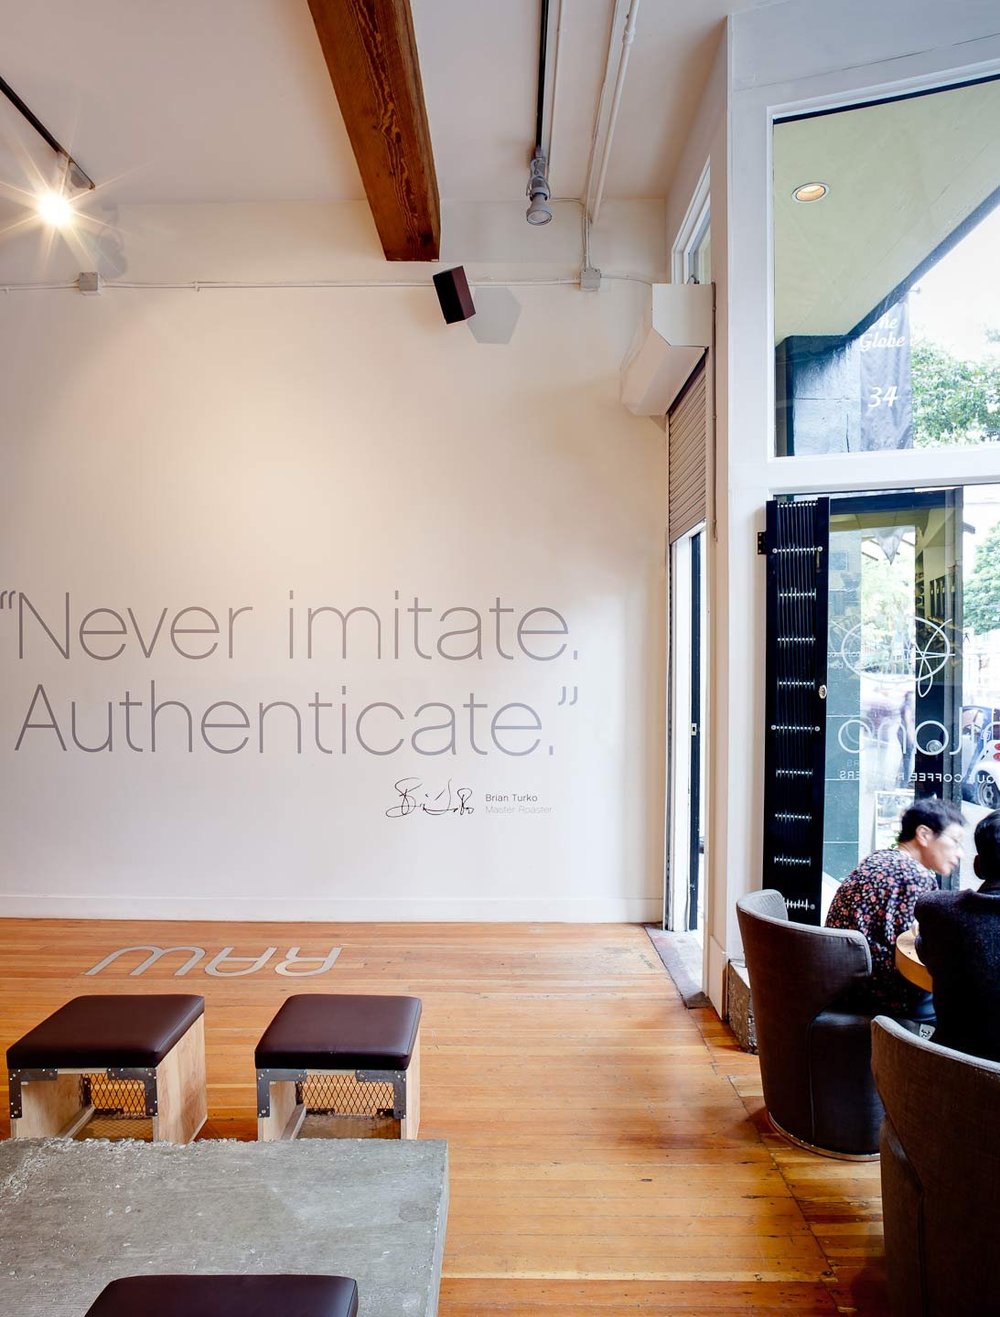
Tables project from concrete surfaces. Seating runs along the wall. Graphics move onto the floor. A pixelated wall becomes both image and material field.
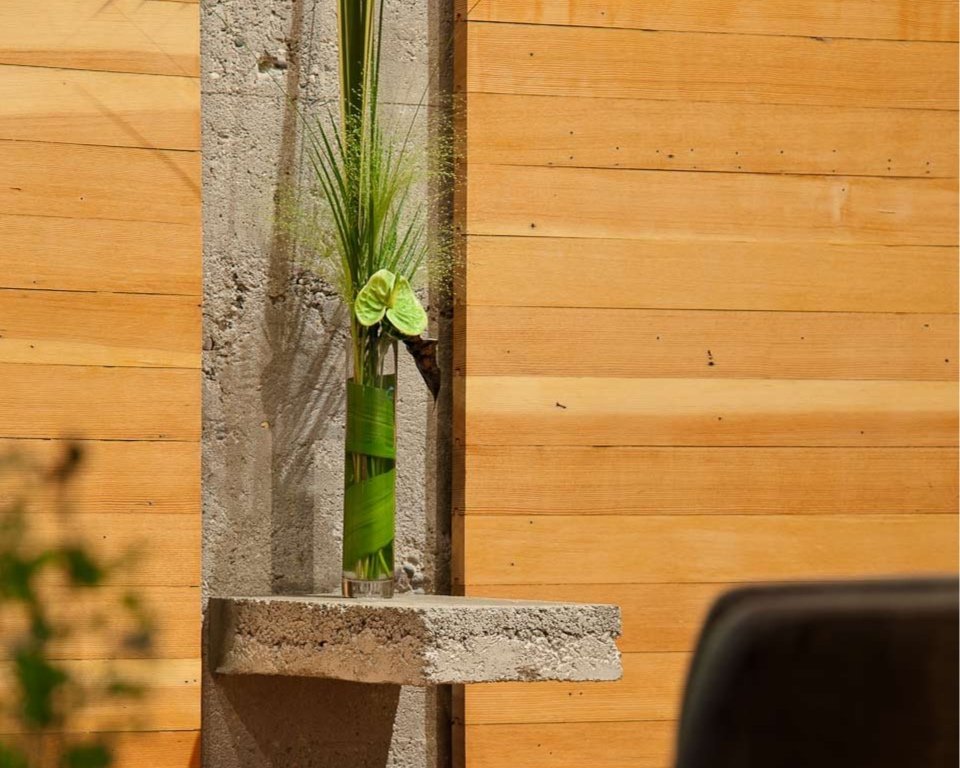
Raw and refined elements are deliberately placed against one another—concrete, metal, typography and integrated furniture forming a sequence of interventions through the space.
The project established an approach that continues through the studio's work: architecture, object and graphic elements considered as parts of one spatial composition.